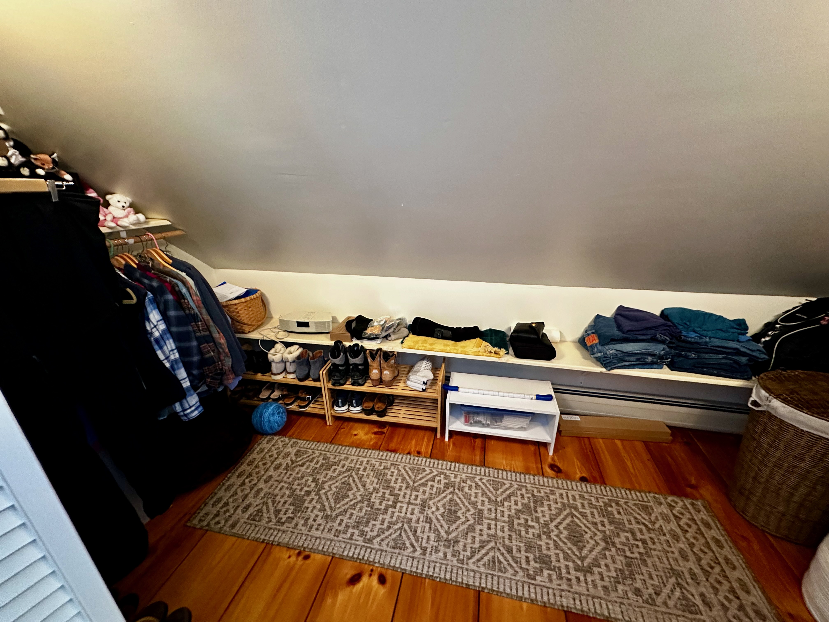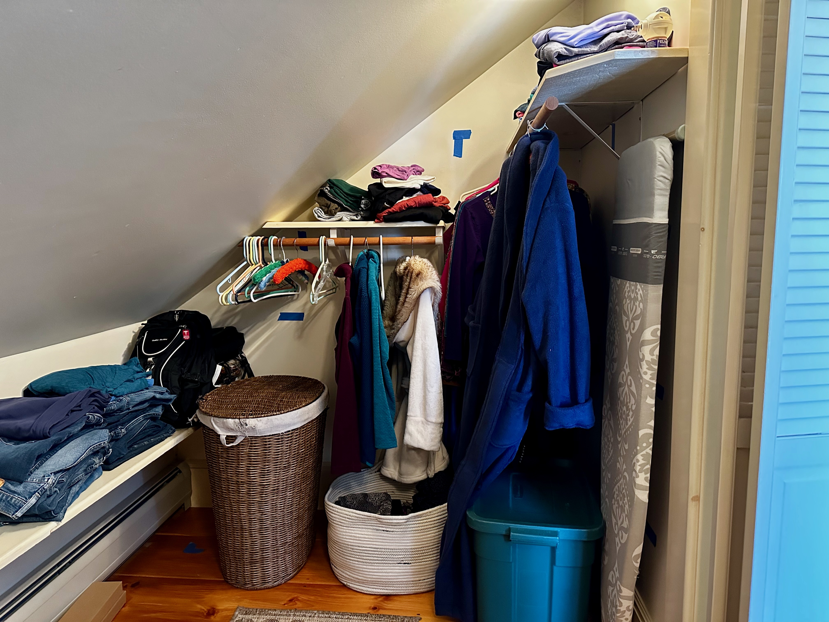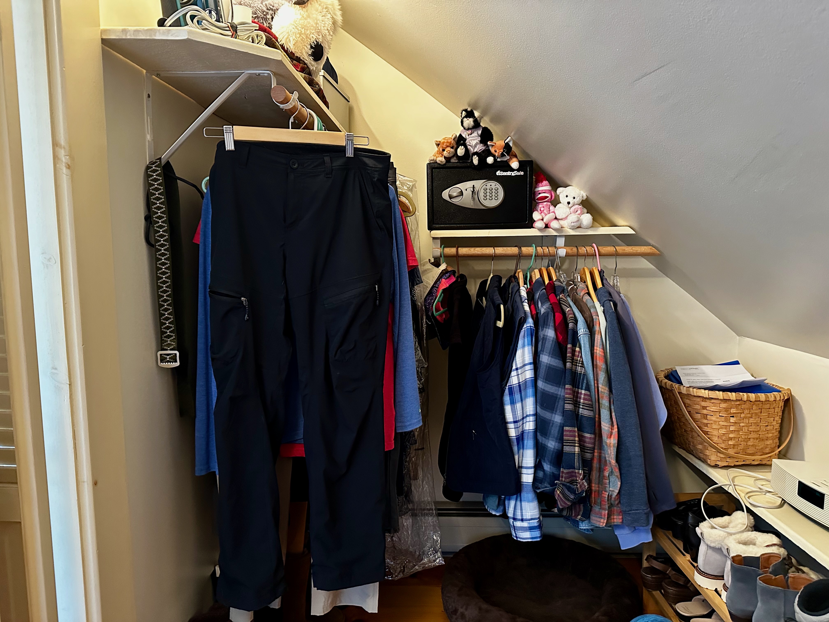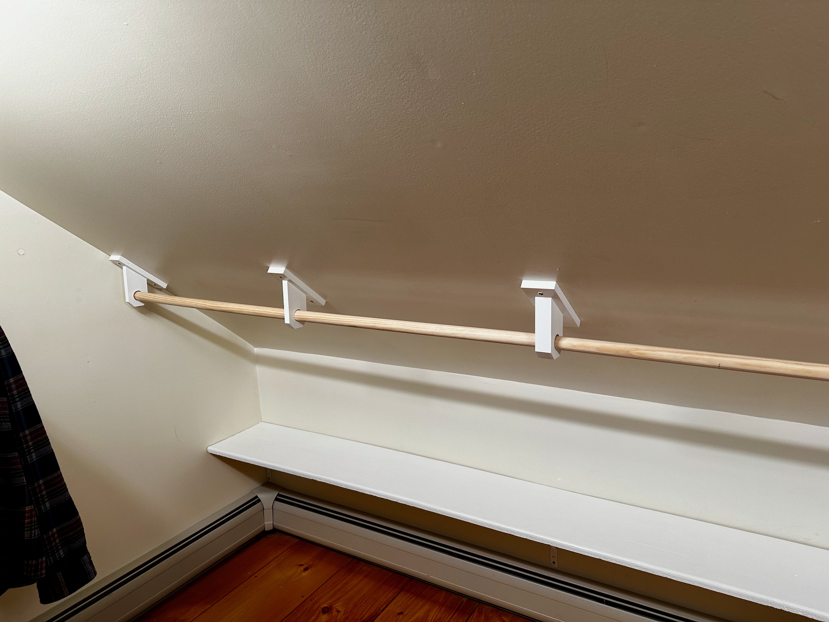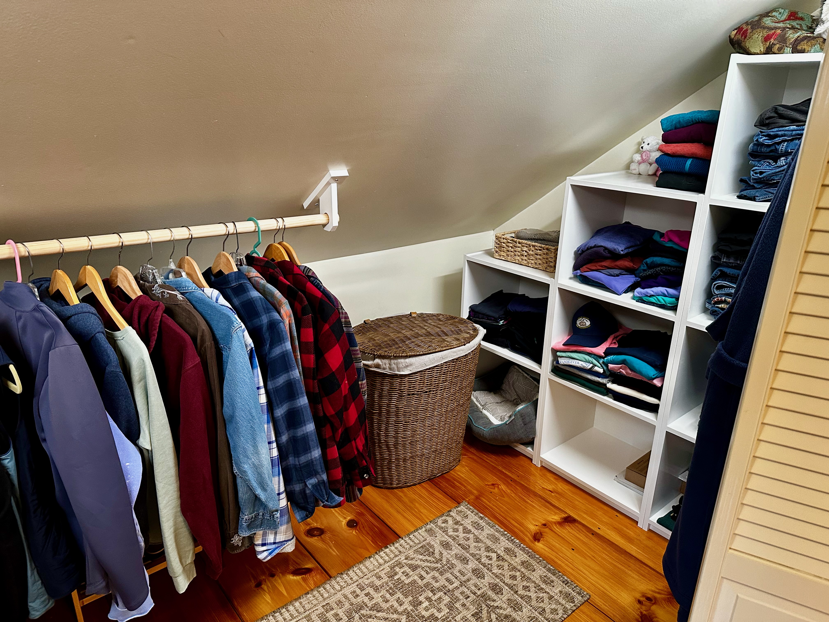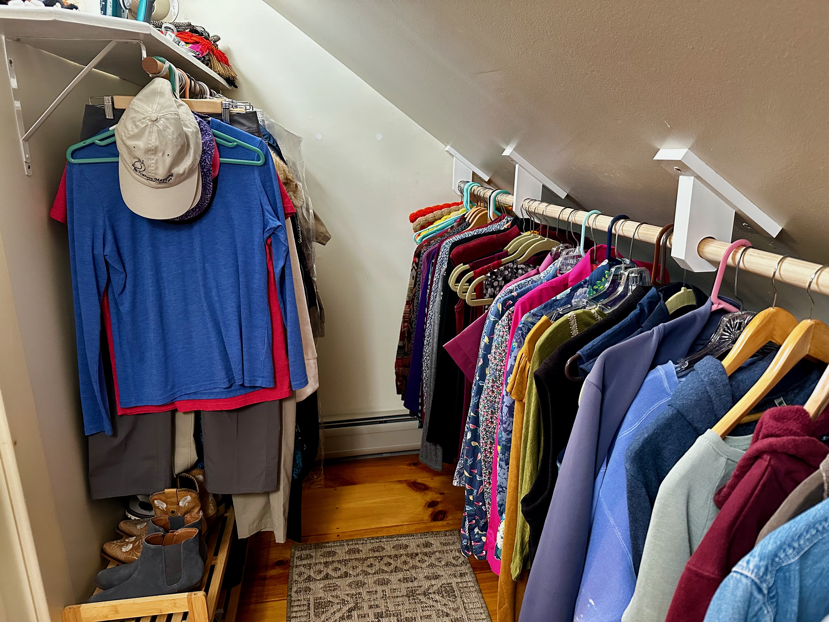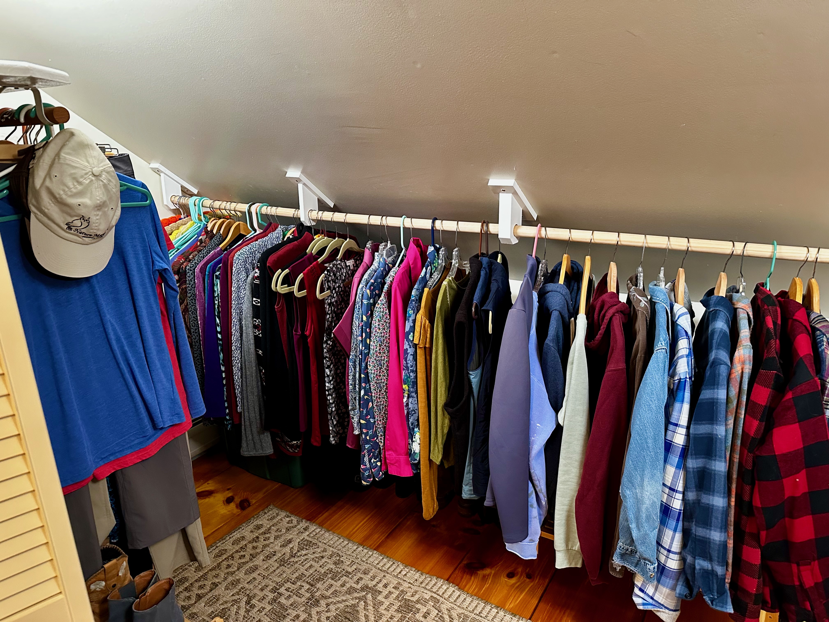
One of our bedrooms has a generously sized walk-in closet, measuring approximately 6′ × 12′. However, much of the space was difficult to use because of the angled ceiling. Previous owners had installed shelving along all of the walls, with hanging rods beneath, but a large amount of open space remained unused along the entire rear of the closet. See the photos below.
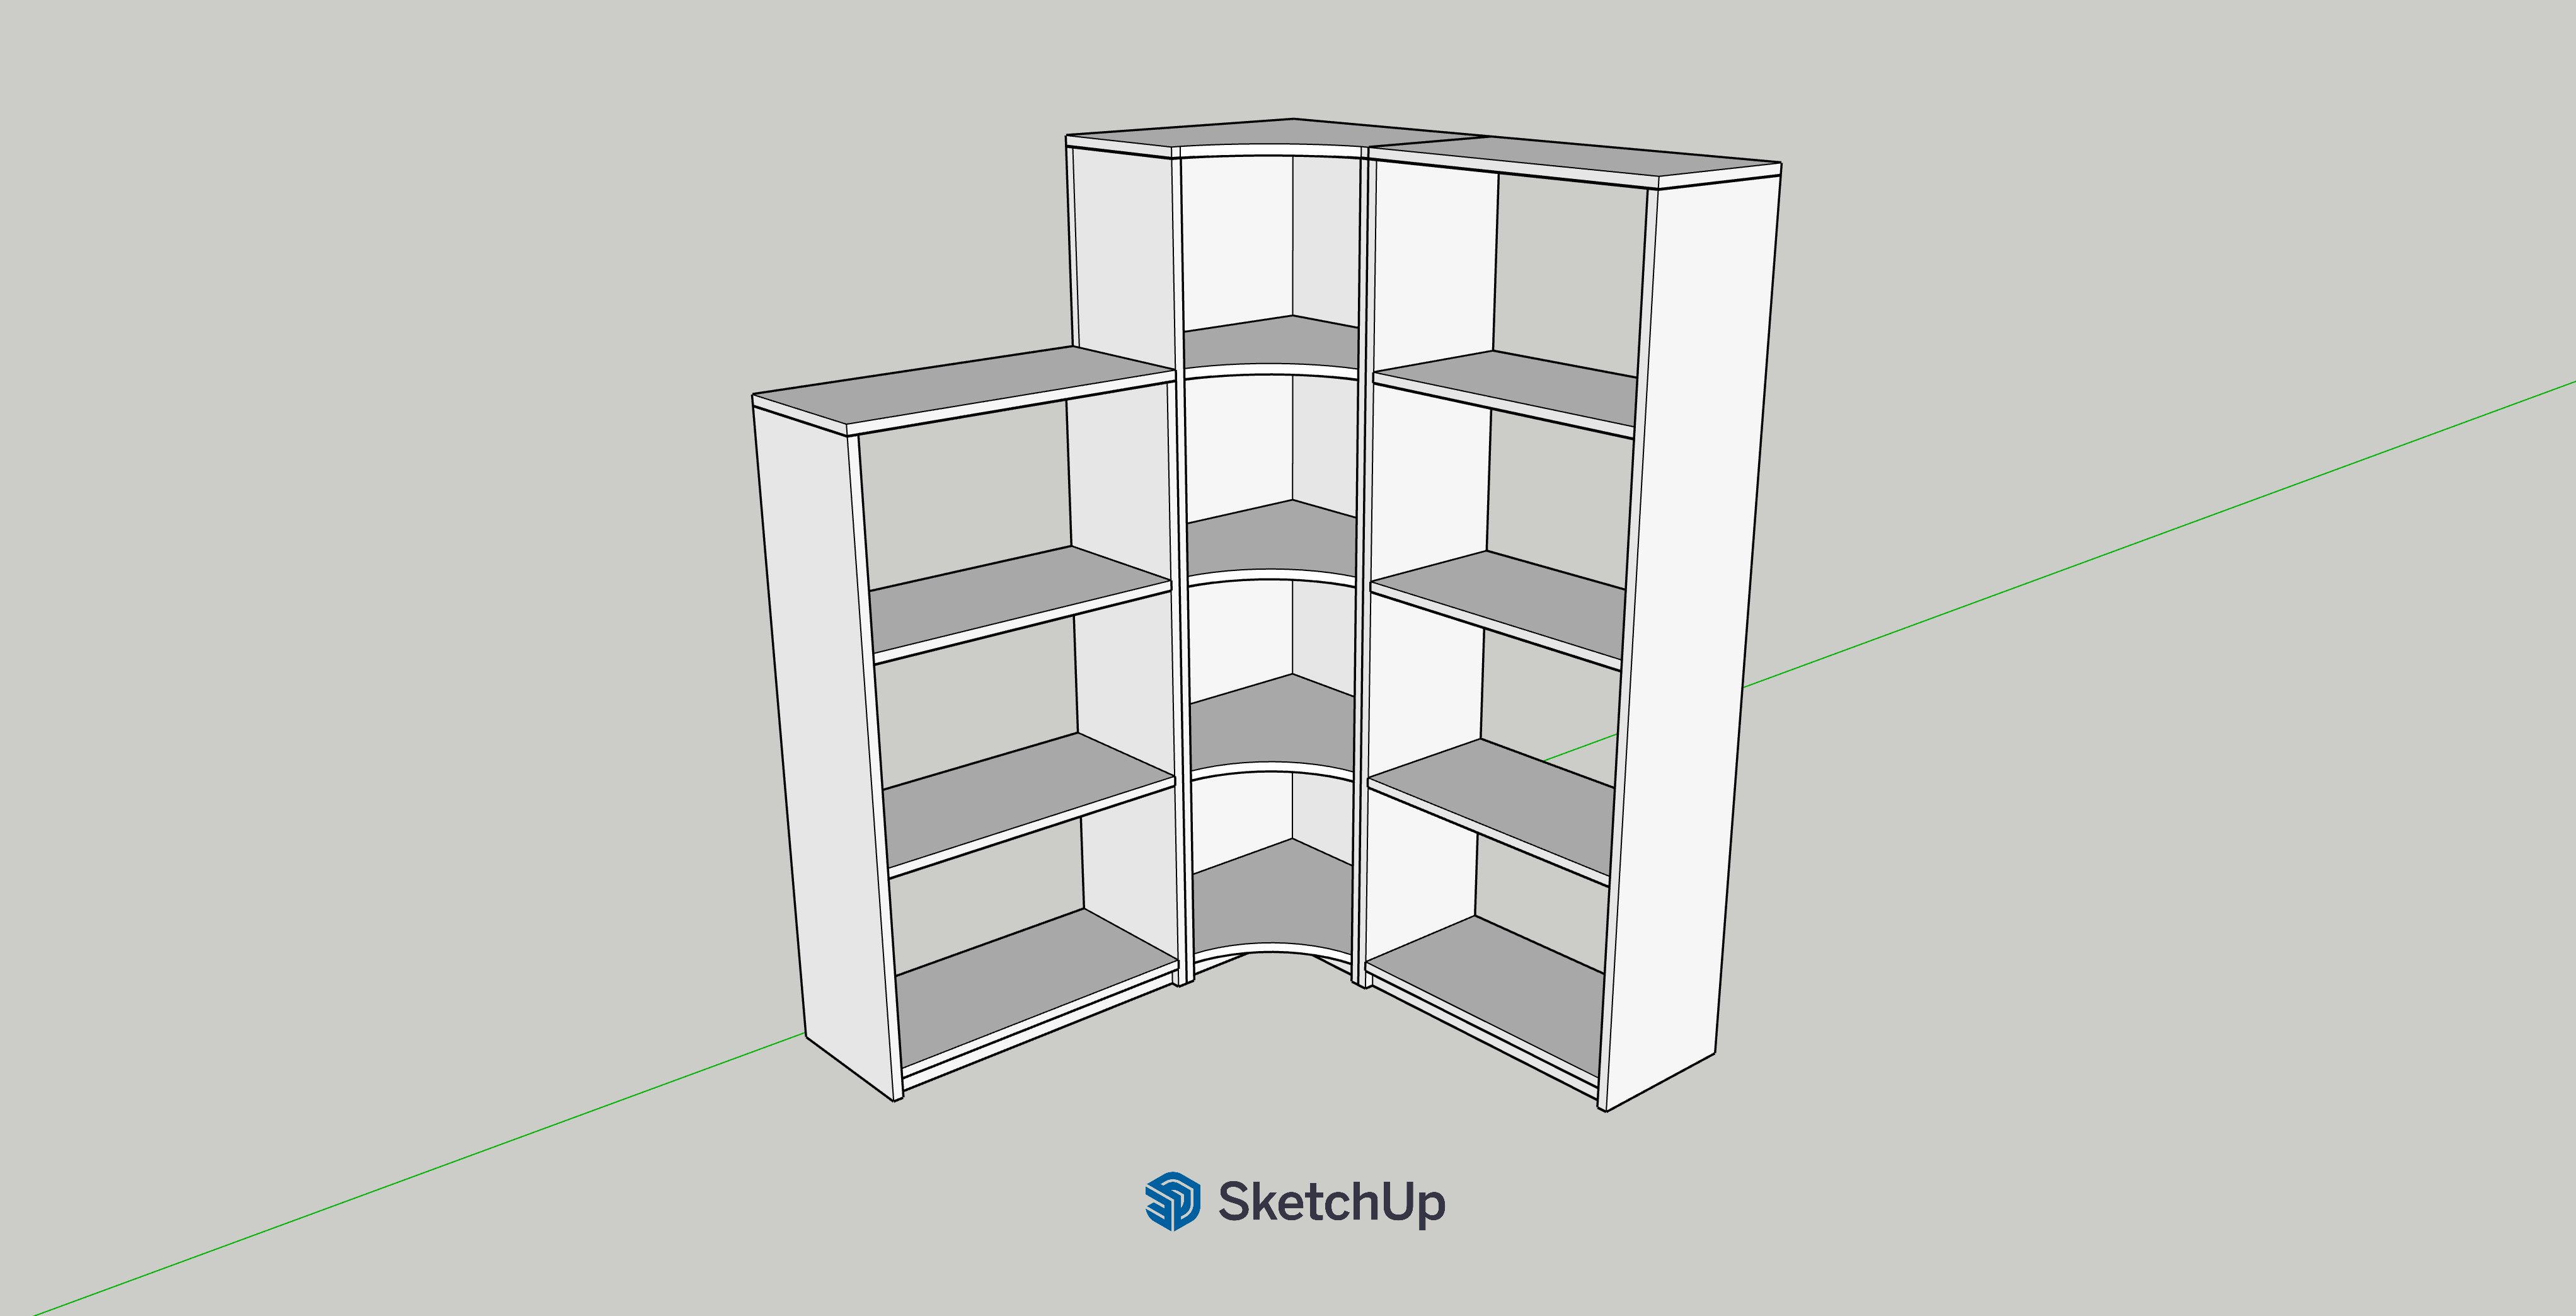
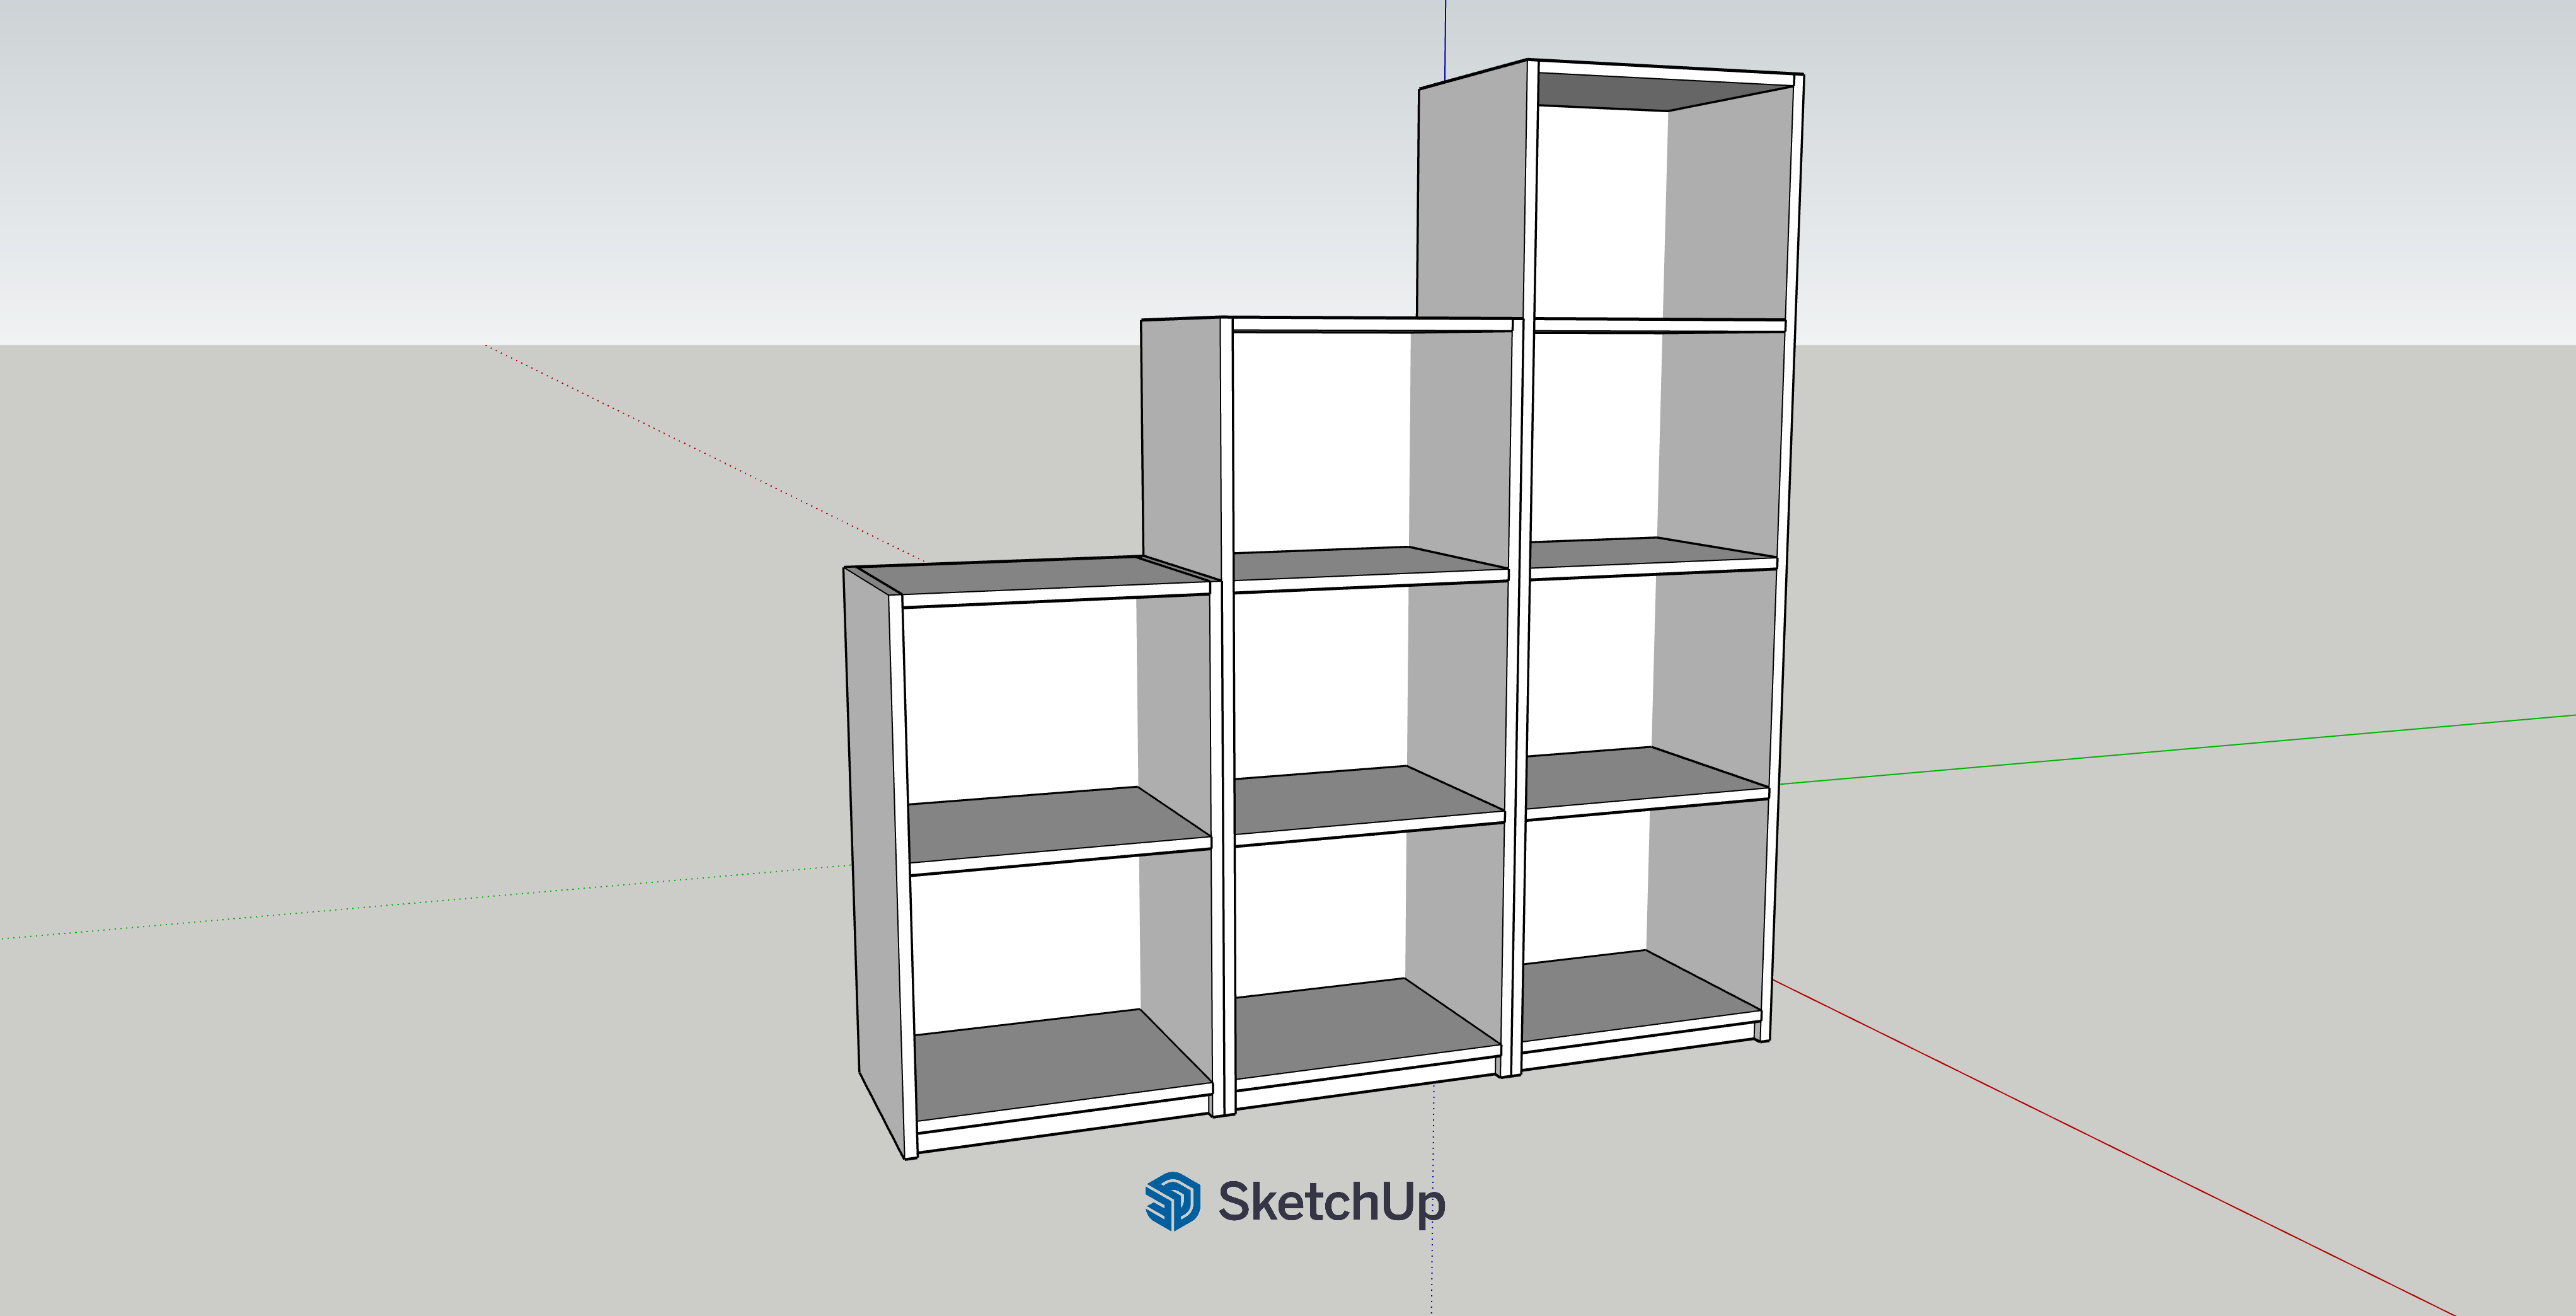
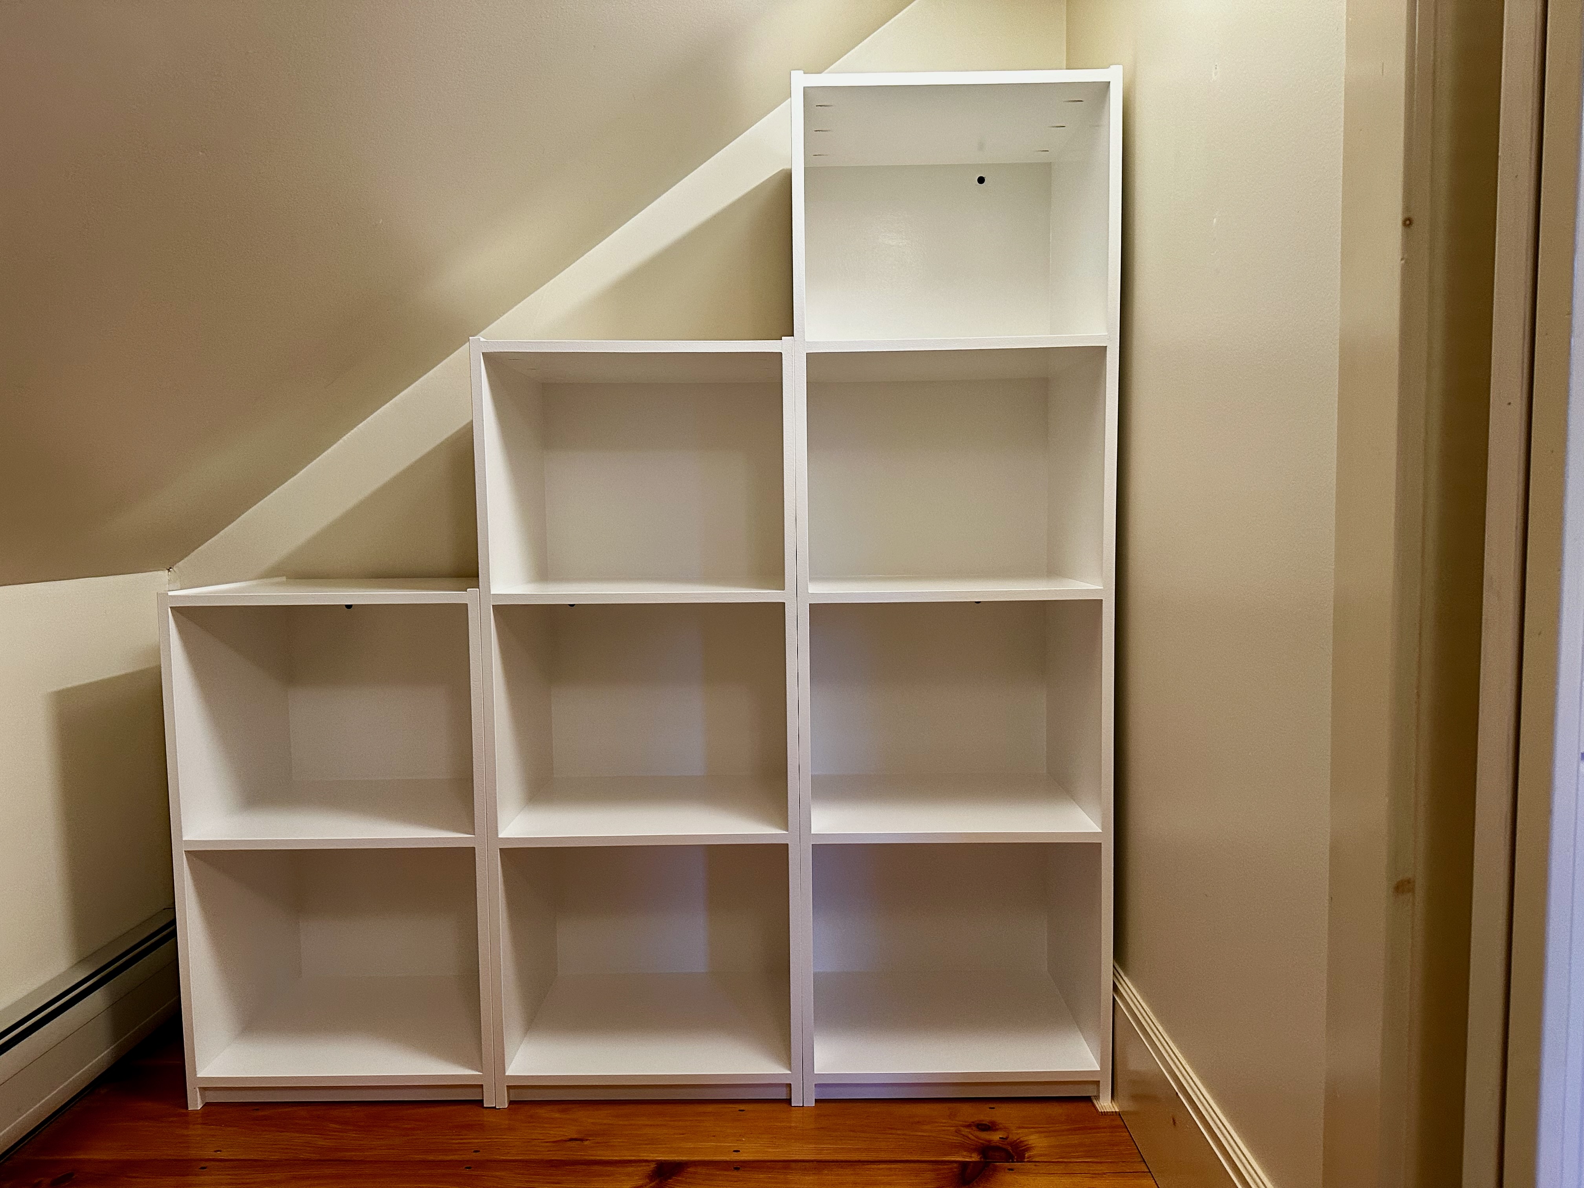
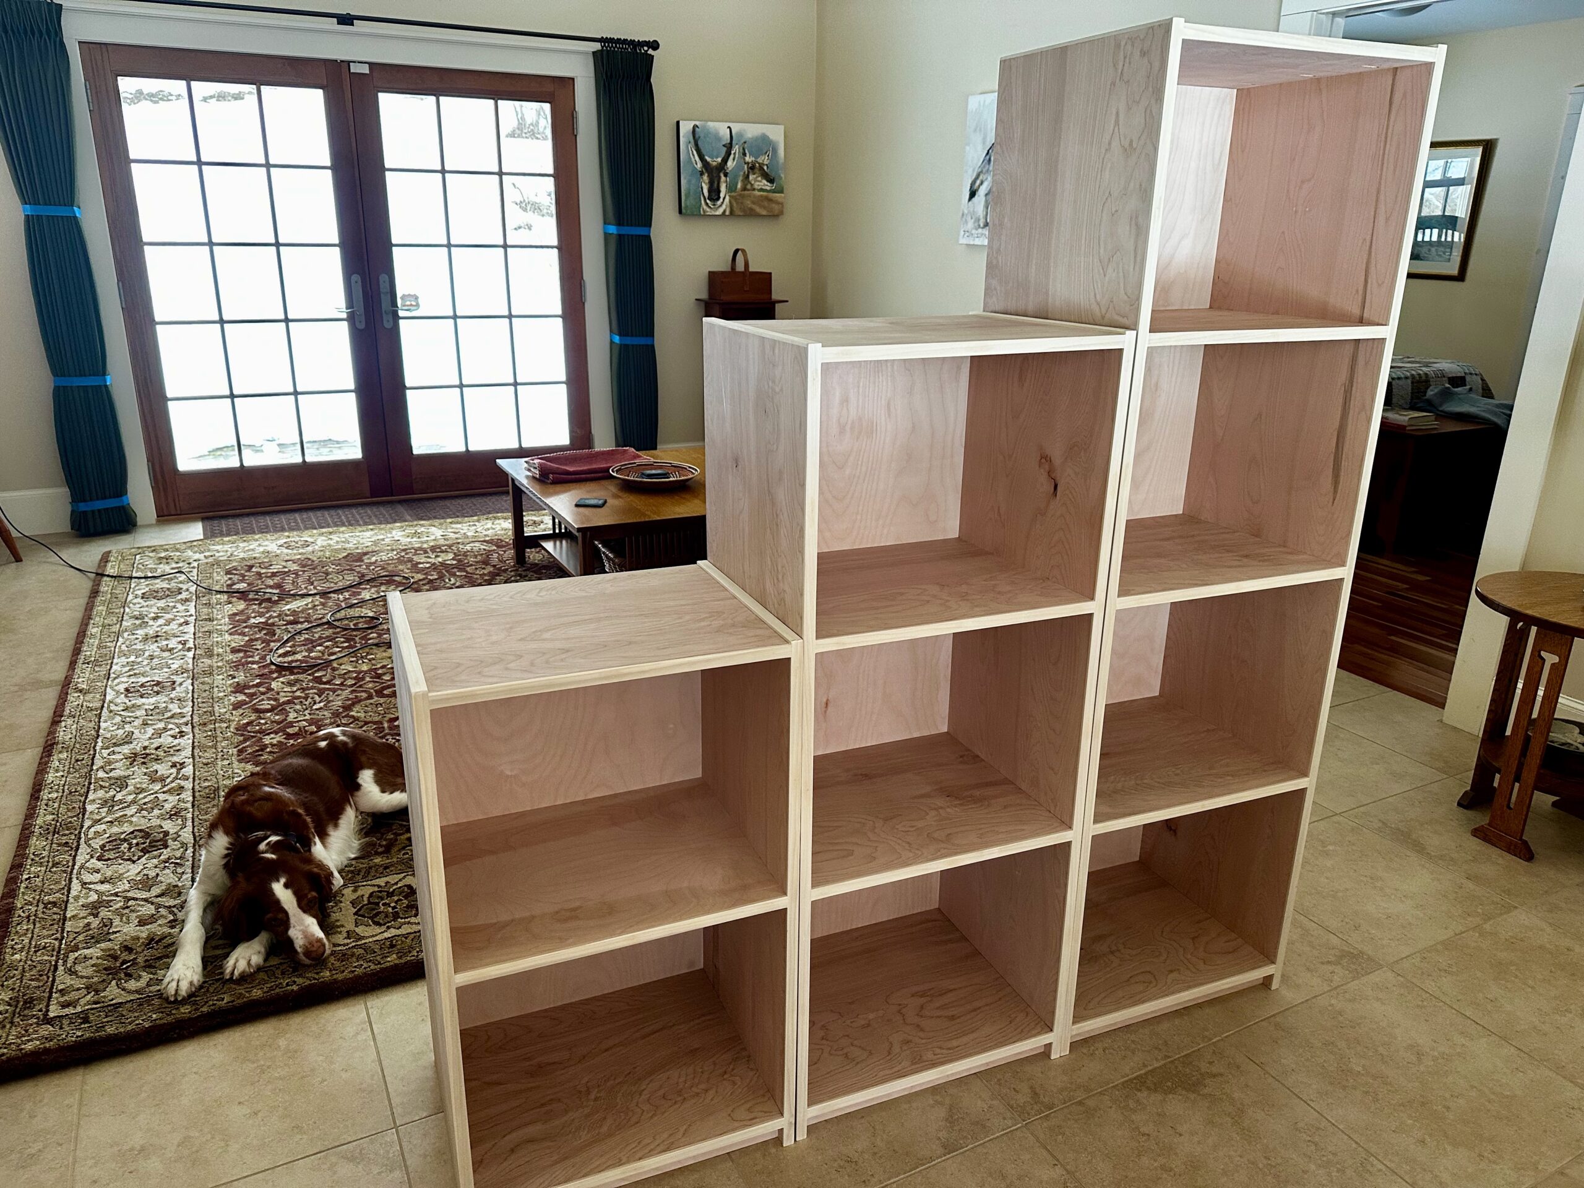
We spent considerable time researching closet-design ideas for sloped-ceiling spaces and decided on a cubed-style vertical organizer. The first design wrapped the organizer around two adjacent walls with a corner unit. Ultimately, however, we chose a tiered design along one side wall in order to preserve more open walk-in space at the front of the closet.
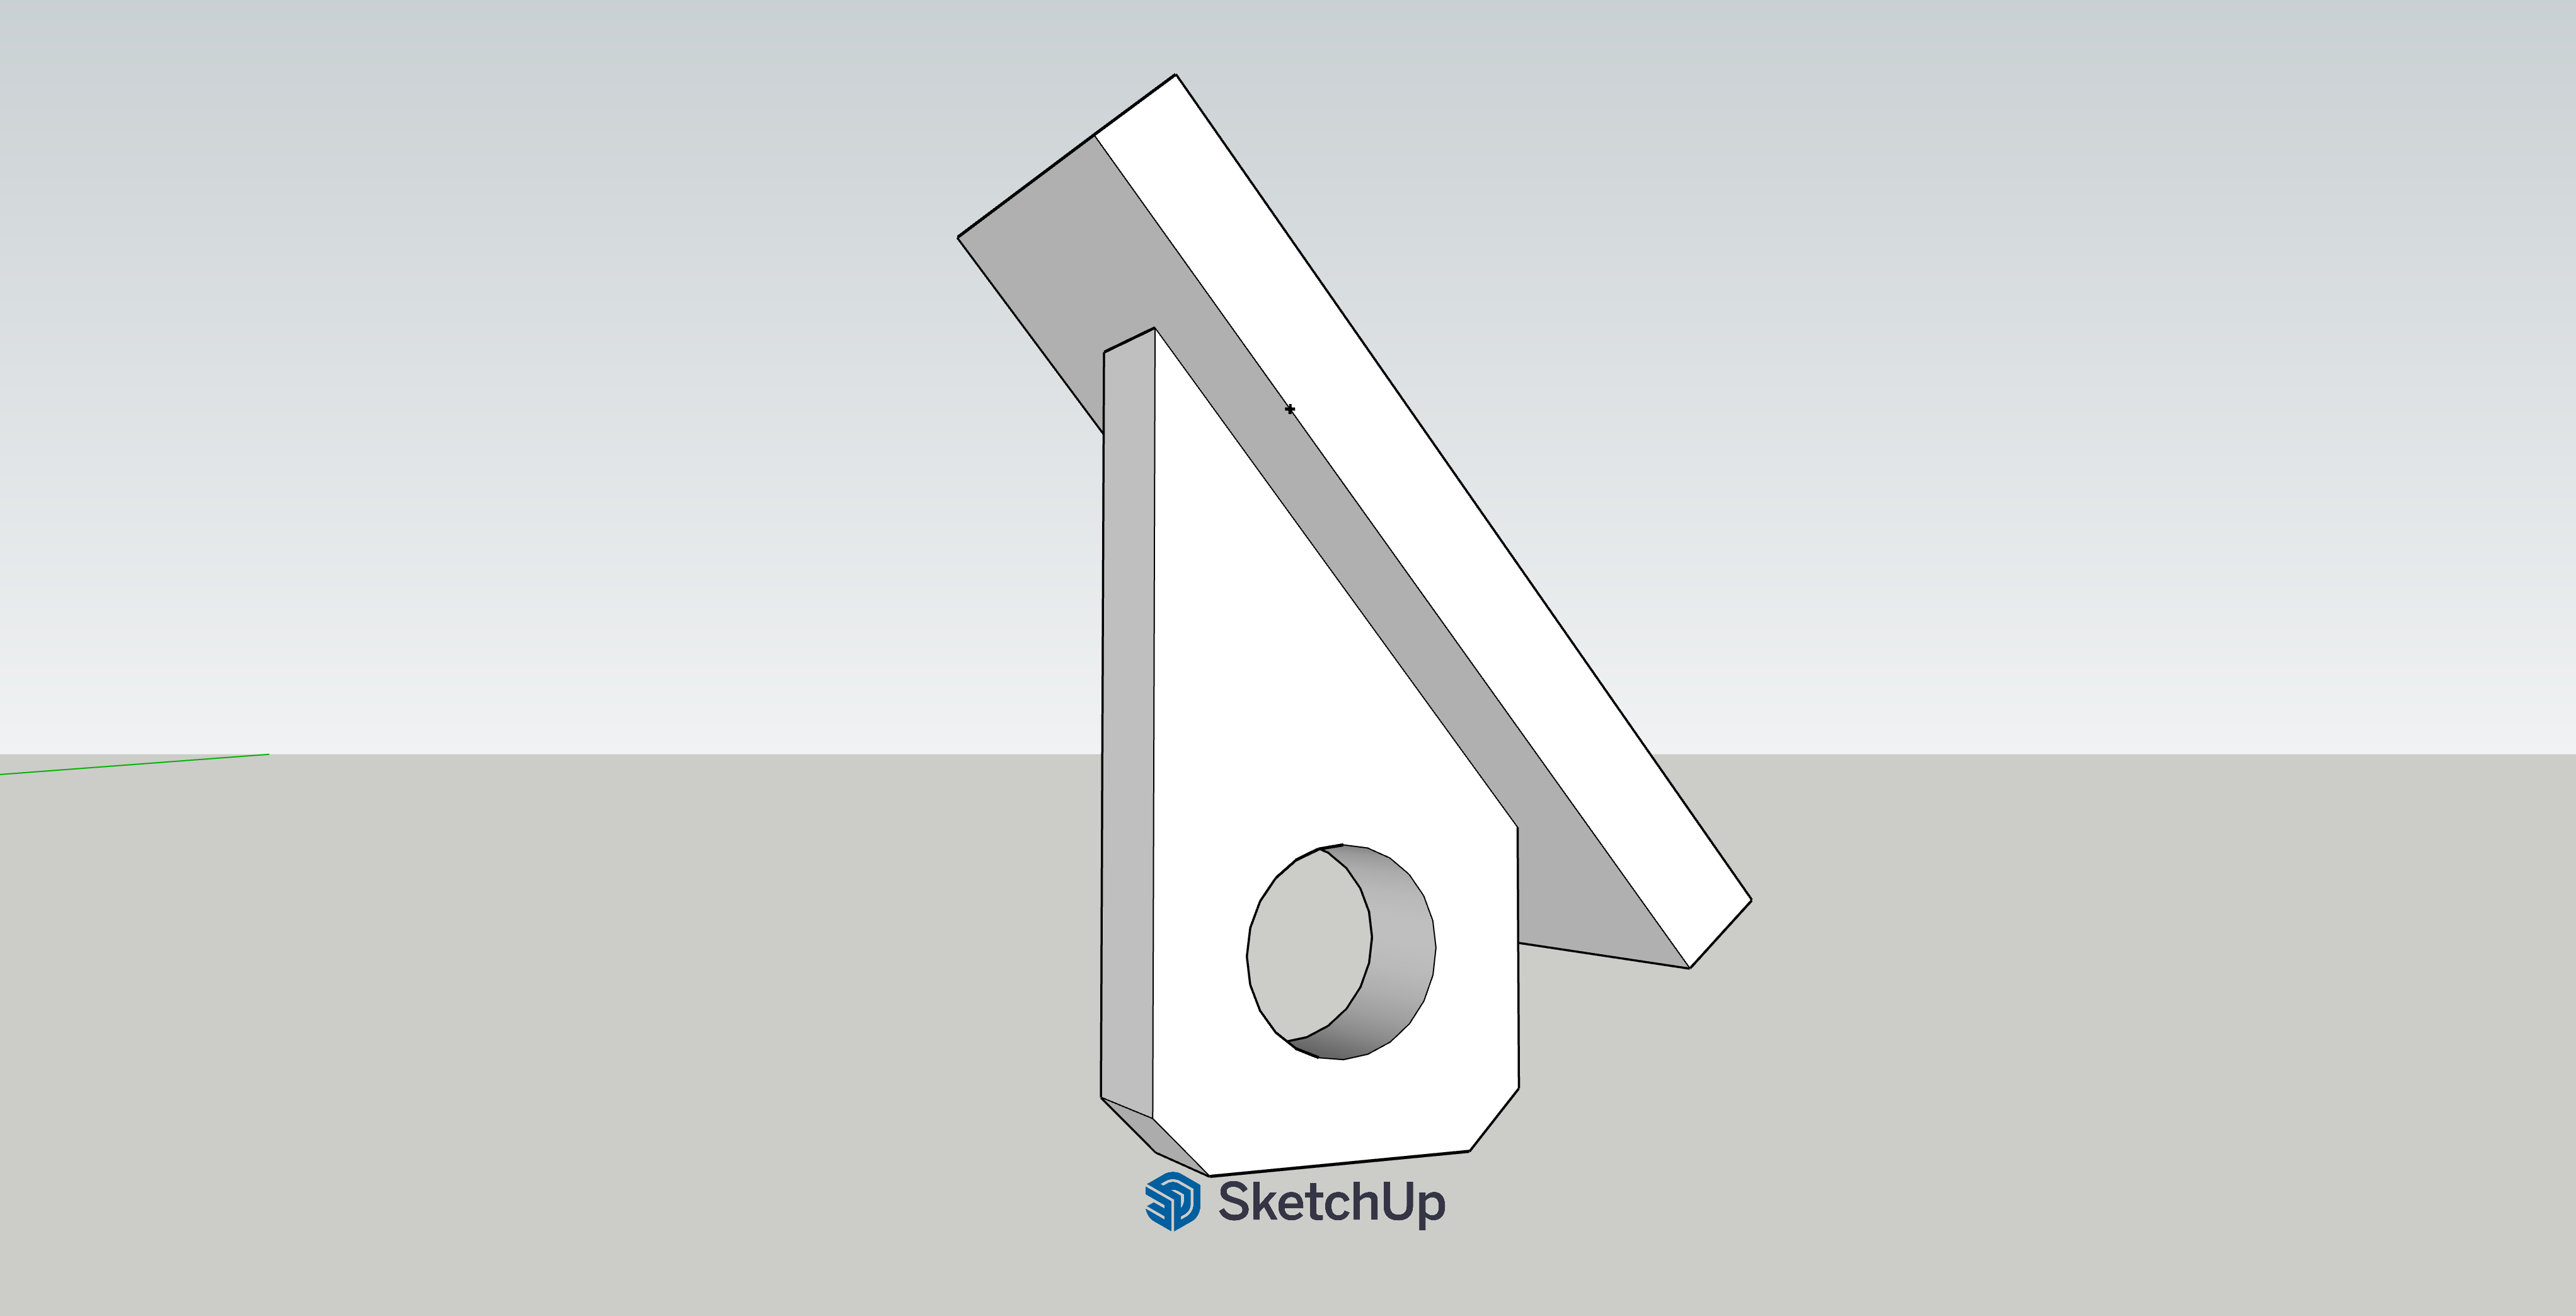
We also wanted to make better use of the space along the back wall. We decided to install a closet rod parallel to the rear wall while retaining the existing shelf. This required a ceiling-mounted rod. Because of the ceiling angle, I had to make custom brackets so the rod could hang vertically at 90 degrees.
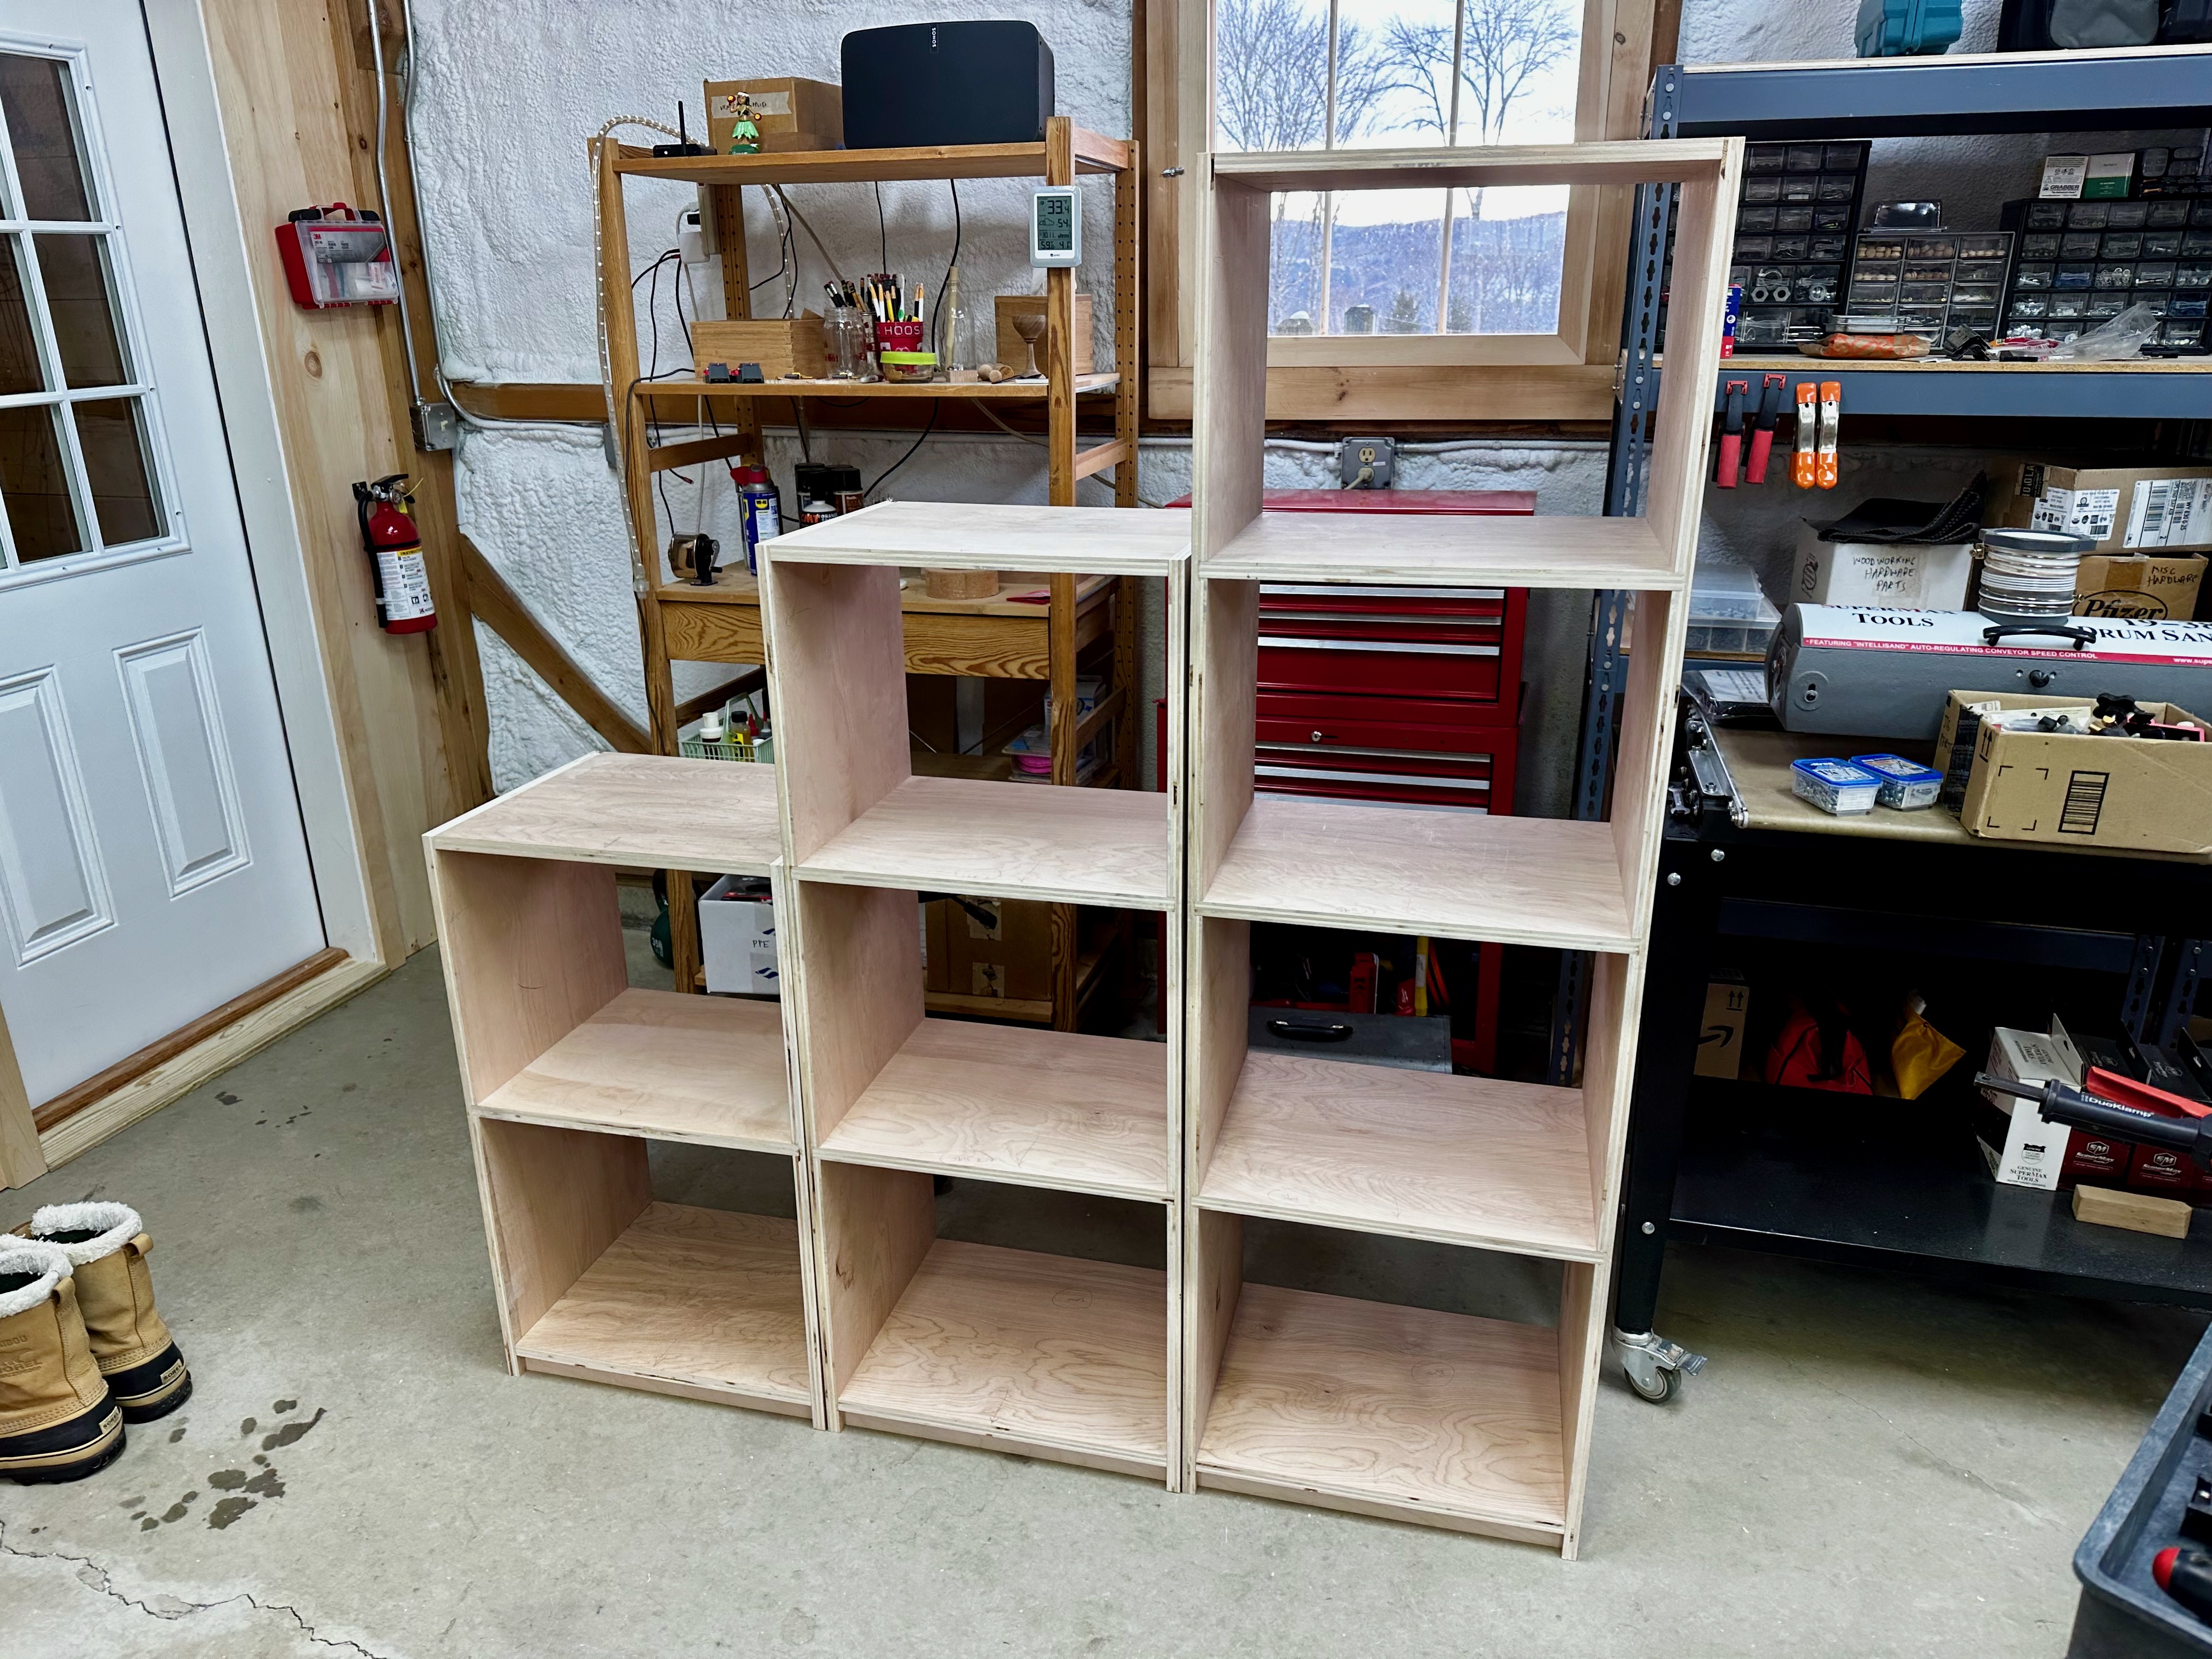
The organizers are made from birch plywood using a combination of dado and pocket-hole joinery. I built them in the shop and then moved them into place. Installation required extensive shimming to level everything because of the sloped floor, a common feature in older houses. Other improvements included new LED lighting and a wall-mounted hook rack.
See the slideshow below for photos of the project.